Two Towers, One Set of Plans
Faena Residences Miami draws its residences as lines that repeat on every floor of a Collection. Residence 1904 is the 04 line on Level 19. The East Tower and the South Tower are drawn from the same plan set in each Collection, with the same line numbers, the same layouts and the same areas, so the choice between towers is a choice of outlook, not of floor plan.
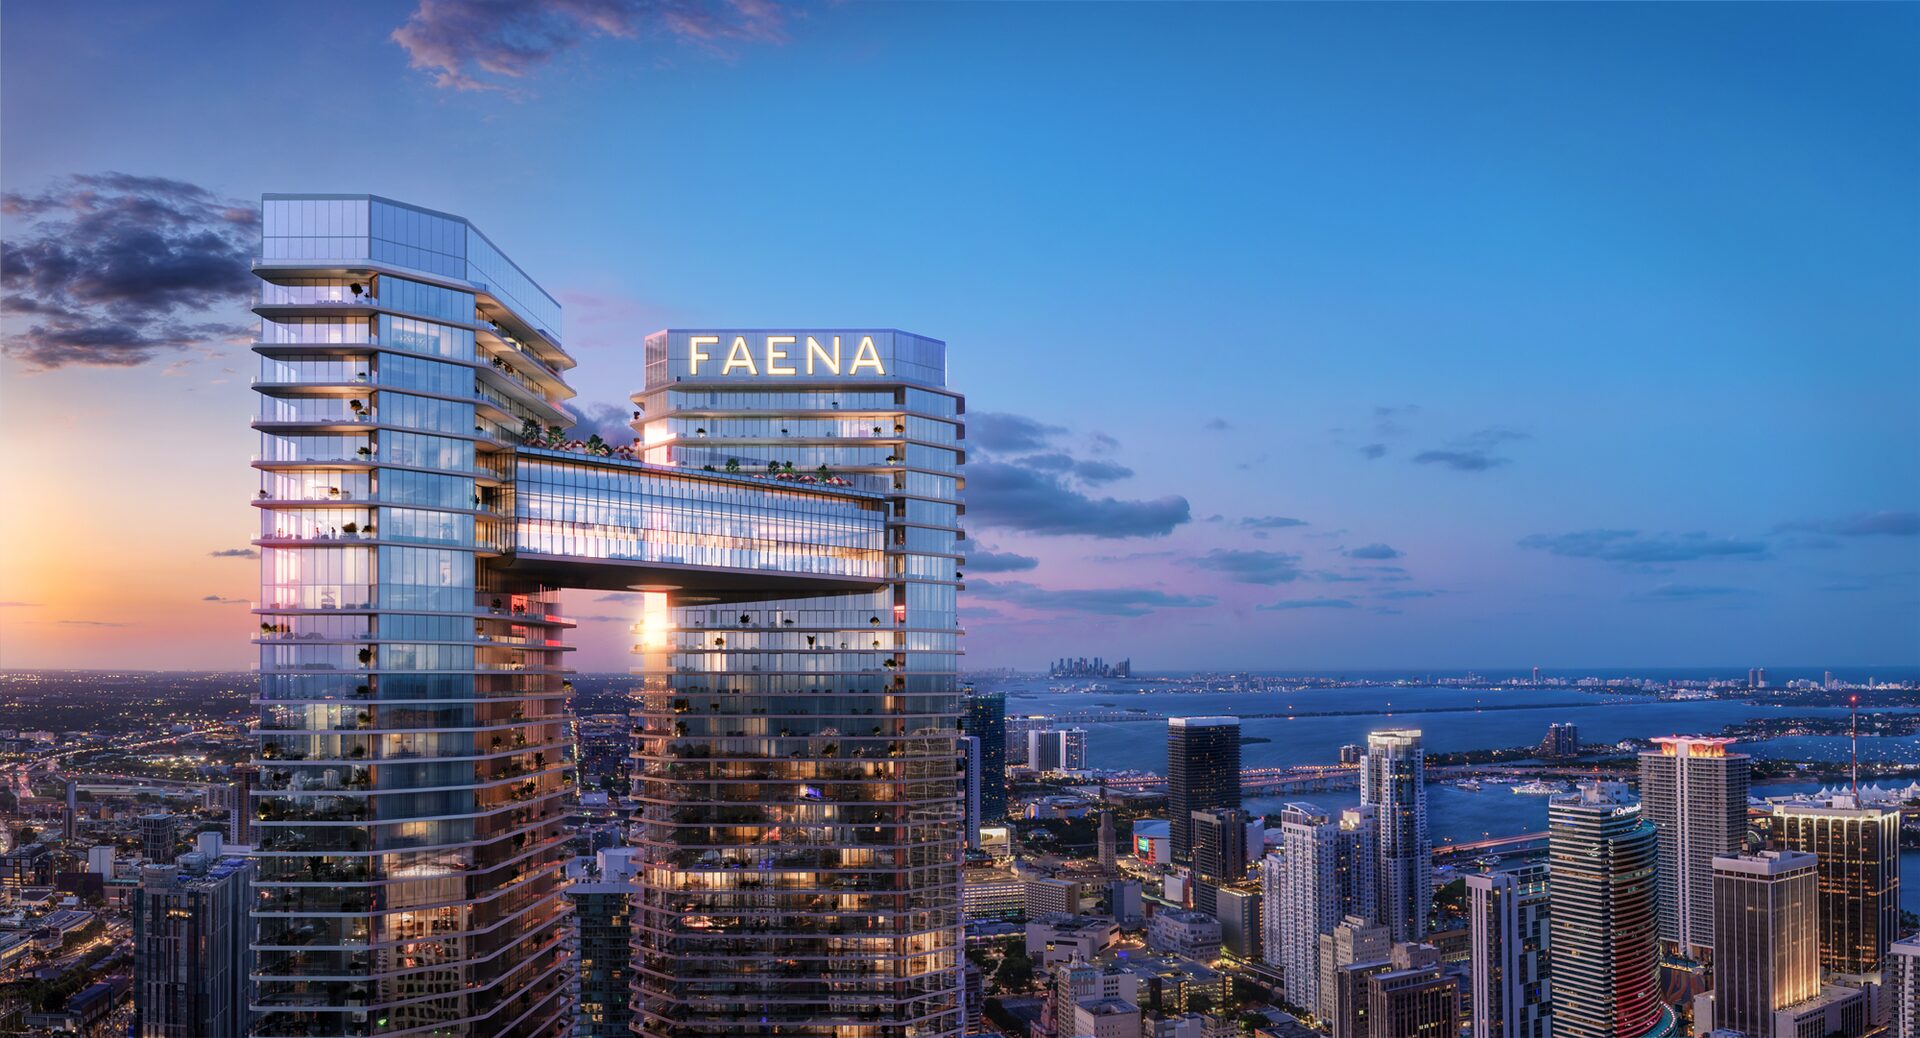
Four Collections cover Levels 14 to 59. Below them the River Lofts sit on Levels 3 to 10. Above them the Sky Villas take Levels 62 and 64, the Sky Lofts Level 63, the Lower Penthouses Levels 65 and 66 and the Upper Penthouse Levels 67 and 68. The Sky Bridge occupies Levels 61, 62 and 64 across both towers, so the Sky Villa floors carry homes and club space on the same level.
The thing to read first is the key plan, not the unit plan. Each Collection sheet draws both plates side by side, and it shows that the floor loses a home as it rises: six on Levels 14 to 23, five on 24 to 35, four on 37 to 48, three on 49 to 59. The area does not disappear, it is absorbed. The 01 line is 1,384 SF in Collection I and 3,181 SF in Collection IV; the 03 line goes from 1,166 SF to 2,383 SF; the 05 line from 1,230 SF to 2,063 SF. The 02, 04 and 06 lines stop existing on the way up. If a buyer tells me they want the 06 plan but higher, I show them the key plans first, because above Level 48 there is no 06.
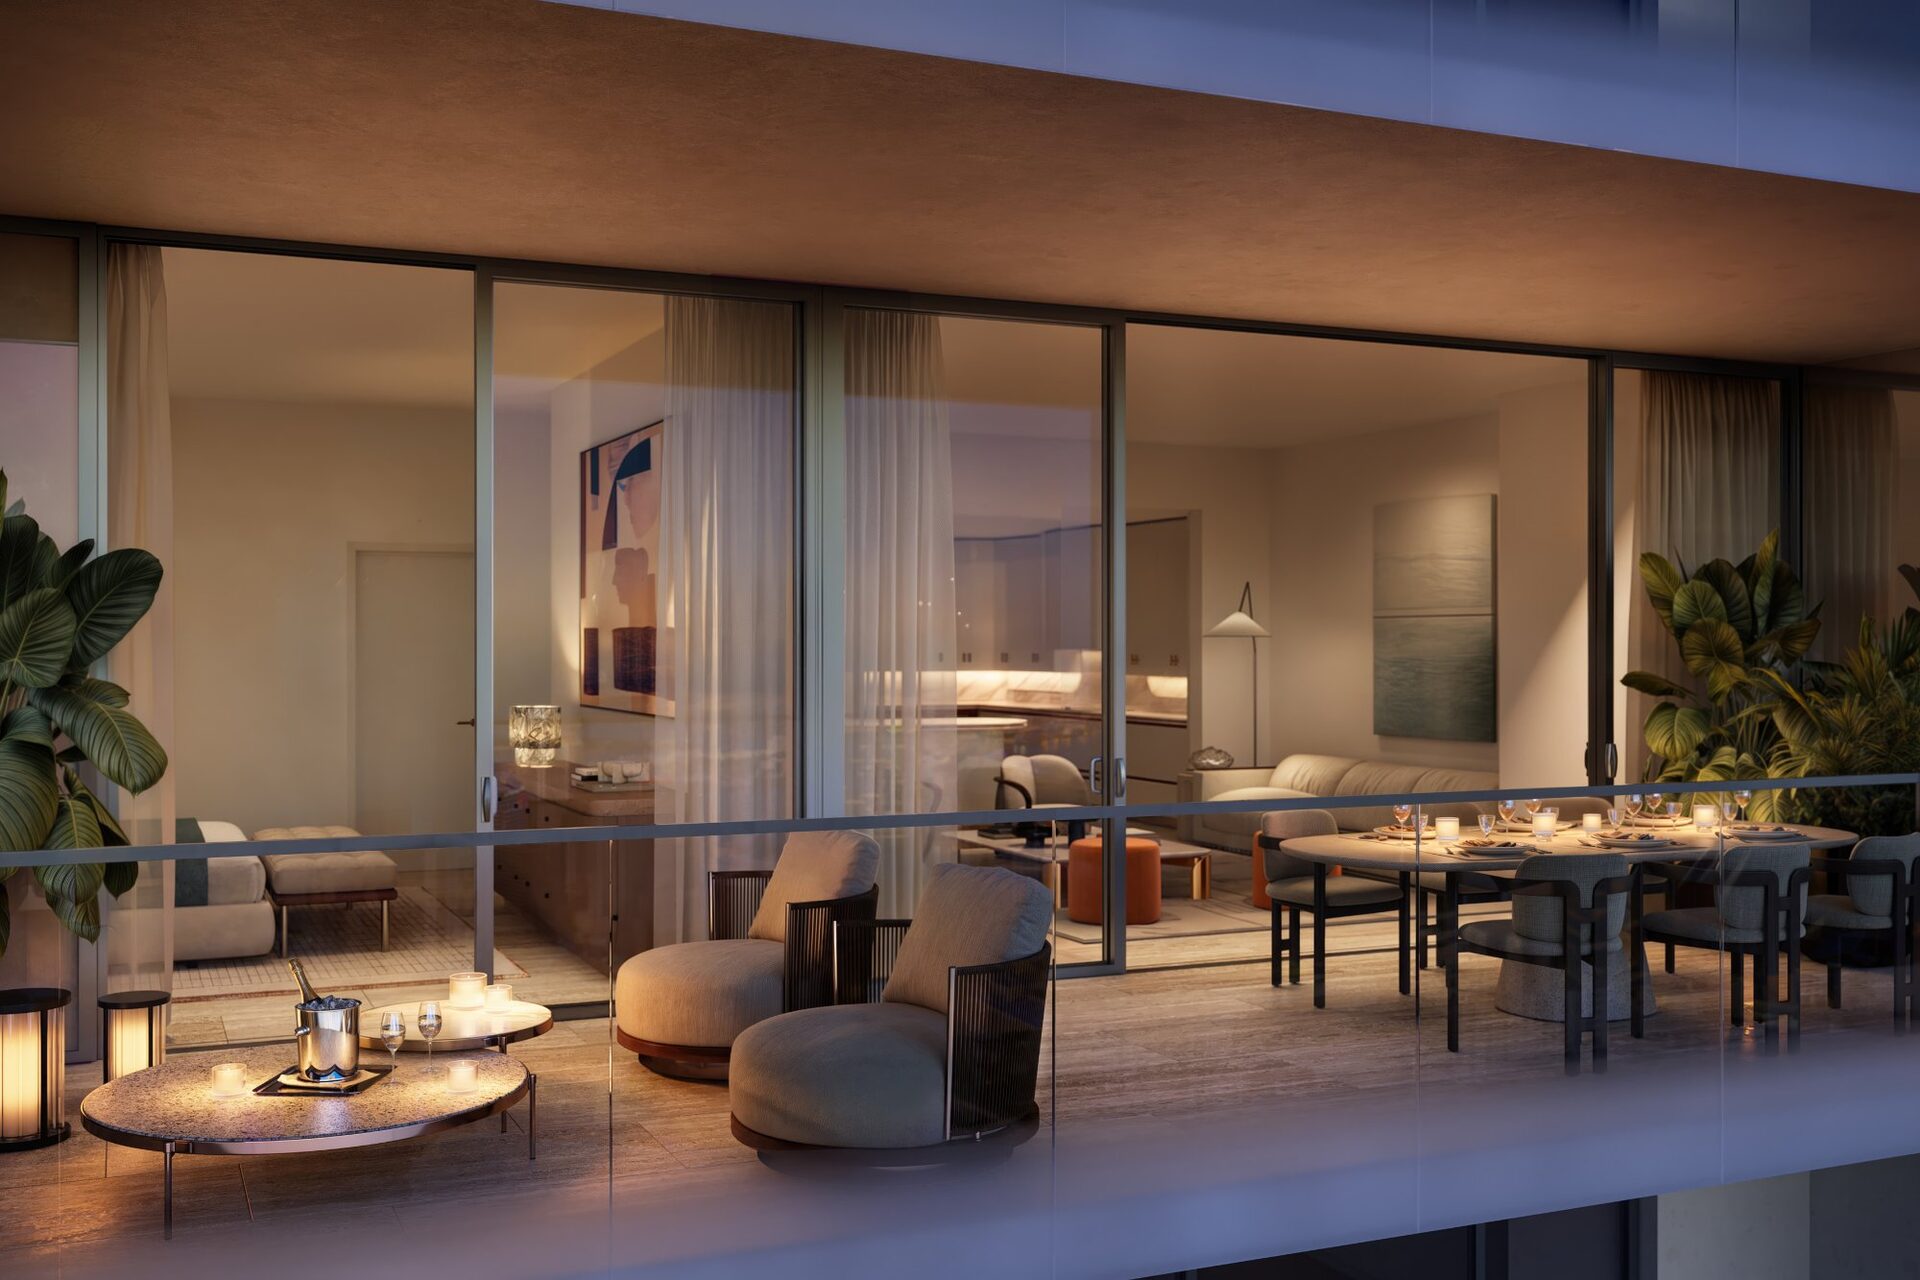
Which Levels Hold What
| Levels | Group | Homes per floor | Lines or plans |
|---|---|---|---|
| 3 to 10 | River Lofts | Varies by level | River Loft 1, 2, 3A and 3B |
| 14 to 23 | Collection I | 6 | 01, 02, 03, 04, 05, 06 |
| 24 to 35 | Collection II | 5 | 01, 02, 03, 05, 06 |
| 37 to 48 | Collection III | 4 | 01, 03, 05, 06 |
| 49 to 59 | Collection IV | 3 | 01, 03, 05 |
| 61, 62 and 64 | Faena Residences Miami Club, the Sky Bridge | Amenity | 45,000 SF across both towers |
| 62 and 64 | Sky Villas | 1 per tower per level | Sky Villa 6201 and Sky Villa 6401 |
| 63 | Sky Lofts | 2 per tower | Sky Loft 6301 and Sky Loft 6305 |
| 65 and 66 | Lower Penthouses | 2 per tower per level | 6501, 6505, 6601, 6605 |
| 67 and 68 | Upper Penthouse | 1 per tower | Two levels inside the home |
Levels 11, 12, 13, 36 and 60 do not carry a residence plan in the developer's set. The building key plates sheet draws every level of both towers on one page.
Every Plan, Both Towers
Bedrooms, bathrooms, interior area and outdoor area as each plan sheet prints them. One registration opens every file.
Collection I
| Plan | Layout | Interior SF | Outdoor SF |
|---|---|---|---|
| 01 line | 2 bedrooms, 2 bathrooms and a powder room | 1,384 | 293 |
| 02 line | 2 bedrooms, 2 bathrooms and a powder room | 1,684 | 671 |
| 03 line | 1 bedroom plus den, 2 bathrooms | 1,166 | 328 |
| 04 line | 1 bedroom plus den, 2 bathrooms | 1,151 | 325 |
| 05 line | 2 bedrooms, 2 bathrooms | 1,230 | 502 |
| 06 line | 1 bedroom, 1 bathroom | 711 | 270 |
Collection II
| Plan | Layout | Interior SF | Outdoor SF |
|---|---|---|---|
| 01 line | 2 bedrooms, 2 bathrooms and a powder room | 1,384 | 293 |
| 02 line | 3 bedrooms, 3 bathrooms and a powder room | 2,225 | 822 |
| 03 line | 2 bedrooms plus den, 3 bathrooms | 1,782 | 501 |
| 05 line | 2 bedrooms, 2 bathrooms | 1,230 | 502 |
| 06 line | 1 bedroom, 1 bathroom | 711 | 270 |
Collection III
| Plan | Layout | Interior SF | Outdoor SF |
|---|---|---|---|
| 01 line | 3 bedrooms plus den, 4 bathrooms and a powder room | 2,829 | 826 |
| 03 line | 3 bedrooms plus den, 4 bathrooms | 2,196 | 639 |
| 05 line | 2 bedrooms, 2 bathrooms and a powder room | 1,565 | 578 |
| 06 line | 1 bedroom, 1 bathroom and a powder room | 910 | 345 |
Collection IV
| Plan | Layout | Interior SF | Outdoor SF |
|---|---|---|---|
| 01 line | 4 bedrooms, 4 bathrooms and a powder room | 3,181 | 966 |
| 03 line | 3 bedrooms plus den, 4 bathrooms and a powder room | 2,383 | 653 |
| 05 line | 3 bedrooms, 3 bathrooms and a powder room | 2,063 | 770 |
River Lofts
| Plan | Layout | Interior SF | Outdoor SF |
|---|---|---|---|
| River Loft 1 | 2 bedrooms, 2 bathrooms and a powder room | 1,429 | 292 |
| River Loft 2 | 2 bedrooms, 2 bathrooms and a powder room | 1,540 | 363 |
| River Loft 3A | 3 bedrooms plus den, 3 bathrooms and a powder room | 3,200 | 655 |
| River Loft 3B | 4 bedrooms, 4 bathrooms and a powder room | 3,304 | 655 |
Sky Villas
| Plan | Layout | Interior SF | Outdoor SF |
|---|---|---|---|
| Sky Villa, Level 62 | 4 bedrooms, 4 bathrooms and a powder room | 3,308 | 655 |
| Sky Villa, Level 64 | 4 bedrooms, 4 bathrooms and a powder room | 3,091 | 801 |
Sky Lofts
| Plan | Layout | Interior SF | Outdoor SF |
|---|---|---|---|
| Sky Loft 6301 | 4 bedrooms plus den, 6 bathrooms and a powder room | 6,652 | 1,335 |
| Sky Loft 6305 | 2 bedrooms plus den, 3 bathrooms and a powder room | 2,266 | 483 |
Lower Penthouses
| Plan | Layout | Interior SF | Outdoor SF |
|---|---|---|---|
| Penthouse 6501 | 4 bedrooms, 6 bathrooms and a powder room | 5,041 | 1,465 |
| Penthouse 6505 | 3 bedrooms, 3 bathrooms and a powder room | 2,586 | 922 |
| Penthouse 6601 | 4 bedrooms, 6 bathrooms and a powder room | 5,041 | 1,465 |
| Penthouse 6605 | 3 bedrooms, 3 bathrooms and a powder room | 2,586 | 922 |
Upper Penthouse and the Rooftop Plan
| Plan | Layout | Interior SF | Outdoor SF |
|---|---|---|---|
| Upper Penthouse | 4 bedrooms, 6 bathrooms and a powder room | 8,184 | 6,952 |
| Penthouse A, Rooftop | areas not stated on the sheet | not stated | not stated |
Stated interior square footage is measured to the exterior face of exterior walls and to the centerline of interior demising walls, which is larger than the area defined in the Declaration; Exhibit 3 to the Declaration sets the unit area that governs. All dimensions and ceiling heights are approximate and every plan is subject to change. Files left out of the library above:
- South Tower/Collection I/FRM_COLLECTION I_Keyplan_.pdf: same key plan sheet as the East Tower copy, published once
- South Tower/Collection II/FRM_COLLECTION II_Keyplan_.pdf: same key plan sheet as the East Tower copy, published once
- South Tower/Collection III/FRM_COLLECTION III_Keyplan_.pdf: same key plan sheet as the East Tower copy, published once
- South Tower/Collection IV/FRM_COLLECTION IV_Keyplan_.pdf: same key plan sheet as the East Tower copy, published once
- South Tower/Penthouses/FRM_LowerPENTHOUSE_65-66_Keyplan_.pdf: same key plan sheet as the East Tower copy, published once
- South Tower/Penthouses/FRM_UpperPENTHOUSE_Keyplan_.pdf: same key plan sheet as the East Tower copy, published once
- South Tower/River Lofts/FRM_RIVERLOFT-1-2-3A_Keyplan_.pdf: same key plan sheet as the East Tower copy, published once
- South Tower/River Lofts/FRM_RIVERLOFT-1-2_Keyplan_.pdf: same key plan sheet as the East Tower copy, published once
- South Tower/River Lofts/FRM_RIVERLOFT-3B_Keyplan_.pdf: same key plan sheet as the East Tower copy, published once
- South Tower/Sky Lofts/FRM_SKYLOFT_Keyplan_.pdf: same Sky Loft key plan as the East Tower copy (FRM_SKYLOFTS_Keyplan_.pdf), published once
- South Tower/Sky Villas/FRM_SKYVILLAS_Keyplan_.pdf: same key plan sheet as the East Tower copy, published once
Four Questions Before You Pick a Plan
How many bedrooms, really
Six plans in Collections I to IV carry a den rather than another bedroom. The 03 line is one bedroom plus a den at 1,166 SF in Collection I and three bedrooms plus a den at 2,383 SF in Collection IV. The line number alone tells you nothing about the count.
How much of it is outdoors
Terraces are 10 feet deep and run from 270 SF on the 06 line to 966 SF on the Collection IV 01 line. On the Upper Penthouse the outdoor area is 6,952 SF against 8,184 SF indoors, a different kind of home.
Which height band
The plan you want may exist in only one Collection. Ask for the key plan for the band before you ask for a price.
Which tower
The plans are the same. What differs is where the residence looks, so compare the two towers on the same line and the same level, then price them.
Frequently Asked Questions
Pricing, Floor Plans and the Fact Sheet
Register once for the unit price list, every floor plan and the developer's fact sheet for Faena Residences Miami.
More of the Building
Work With an Insider
Adrian Sanchez
Adrian Sanchez is the founder of WIRE Miami with over 20 years specializing exclusively in Miami's luxury pre-construction market. His direct relationships with top developers give clients access to preferred pricing, priority units, and insider positioning that only comes from two decades on the inside.
Get Exclusive Pricing & Floor Plans
Adrian Sanchez and the WIRE Miami team provide complimentary, obligation-free guidance on Faena Residences Miami. As pre-construction specialists with direct developer access, we can share current pricing, available inventory, floor plans, deposit schedules, and investment analysis.
WIRE Miami provides complimentary, obligation-free advisory services for buyers, investors, and brokers across all major Miami pre-construction developments.