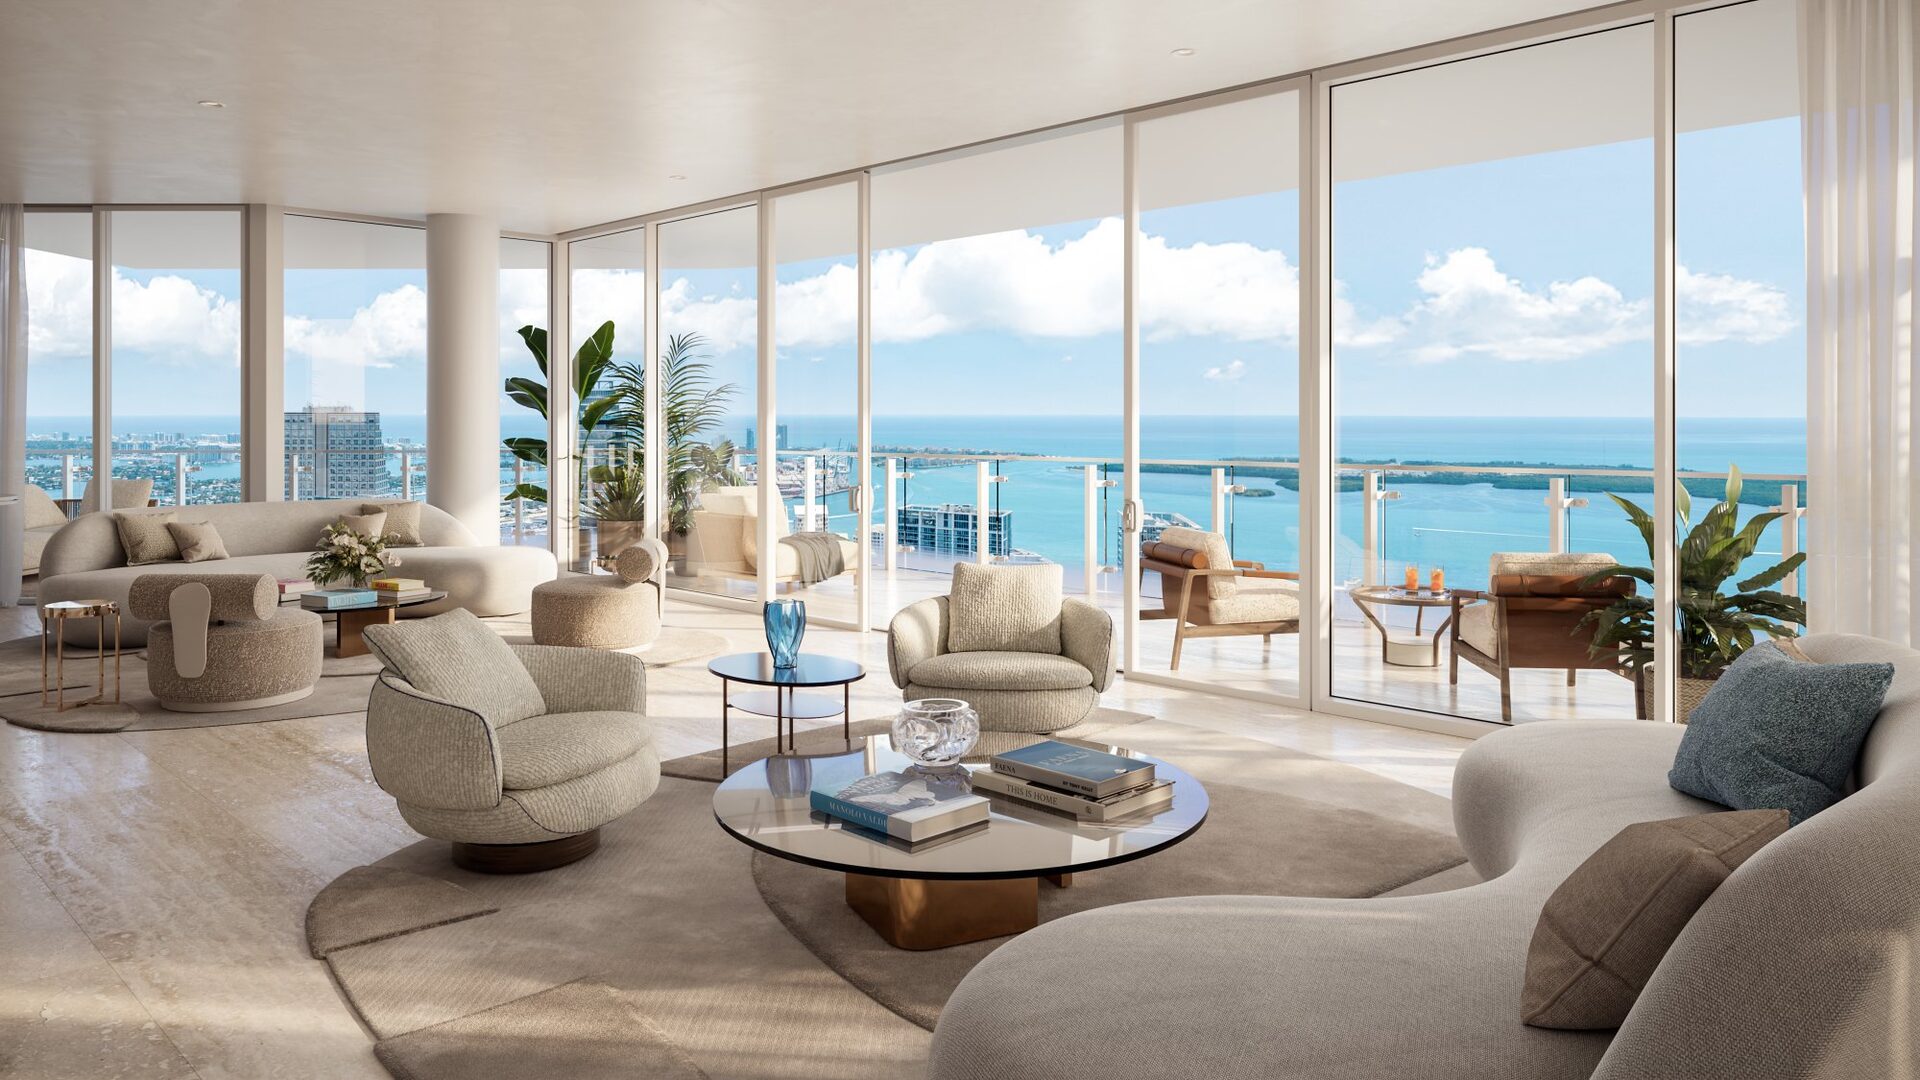
406 Homes, Two Towers, One Bridge
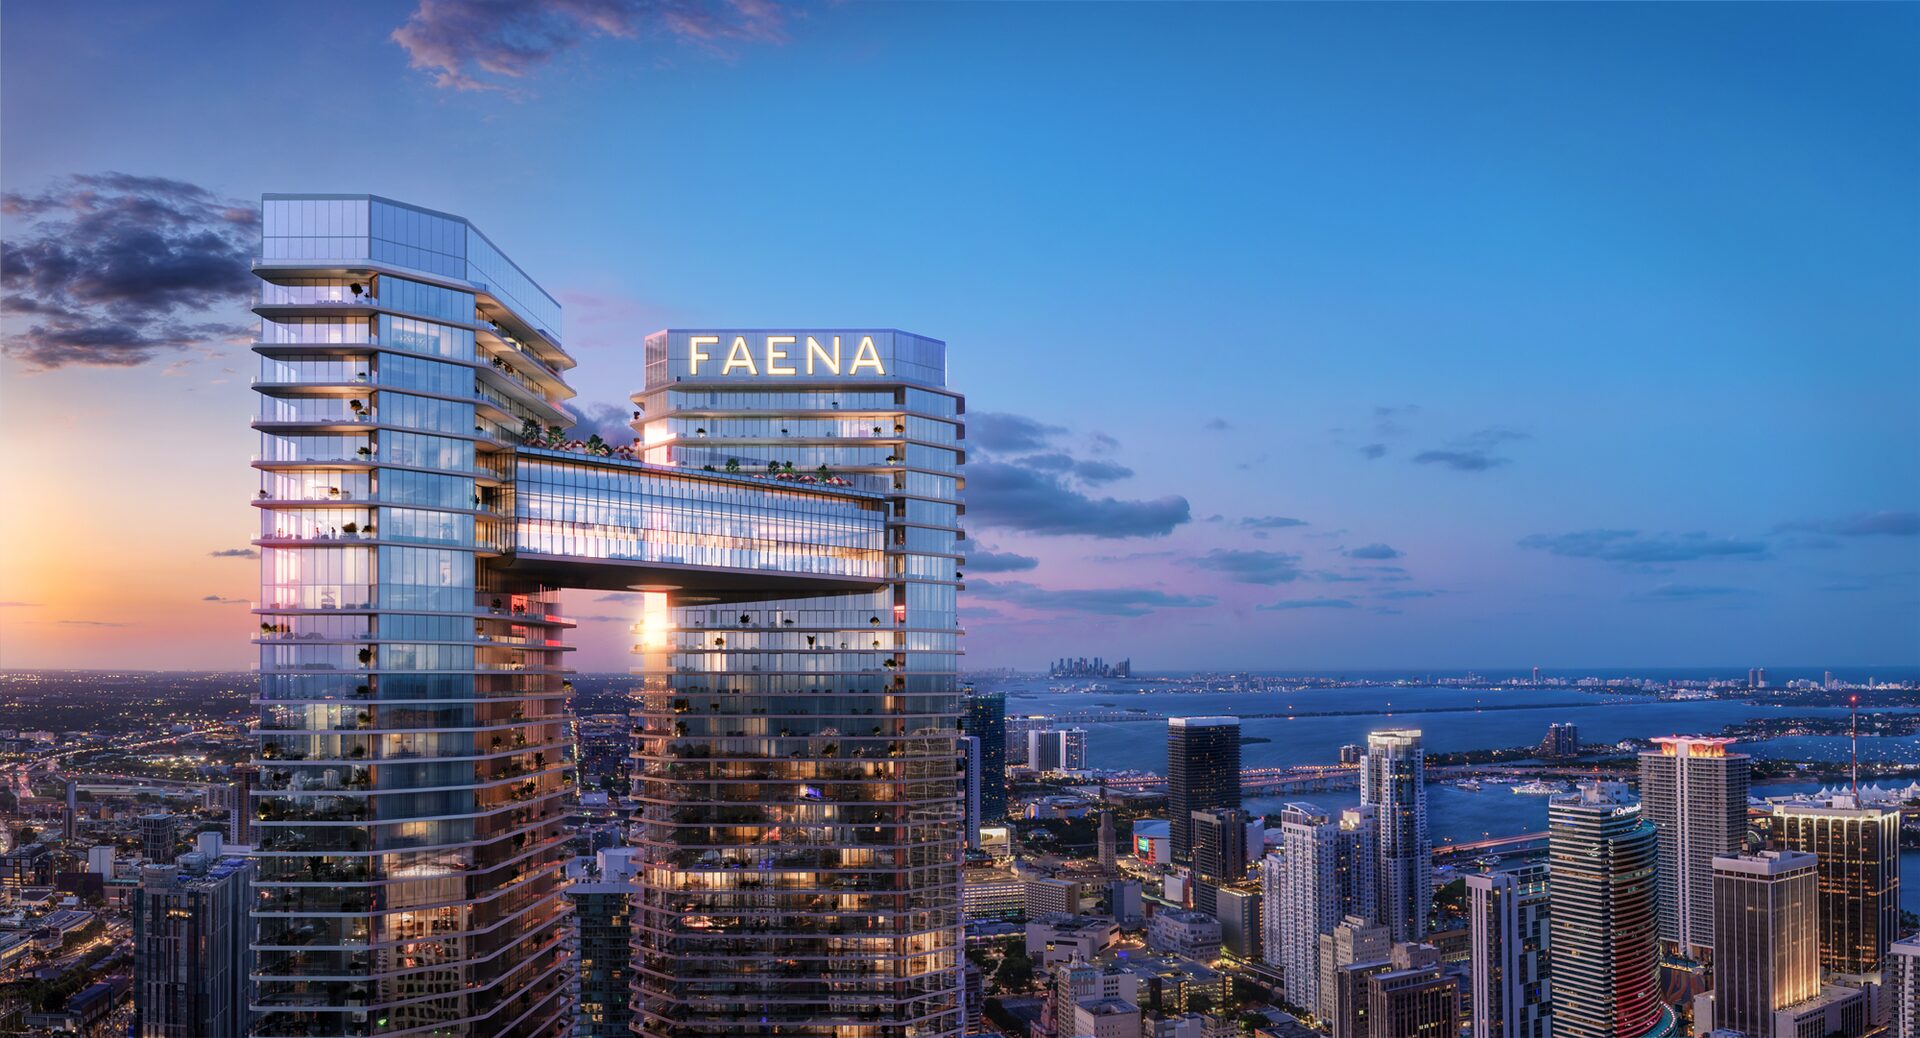
Faena Residences Miami is a condominium of two 68-story towers, the East Tower and the South Tower, standing on 327 feet of Miami River frontage inside the 14-acre Faena District Miami River. The towers are joined at the top by a 45,000 SF Sky Bridge on Levels 61, 62 and 64, about 700 feet in the air.
The condominium is being developed by FRM Associates LLC, a Florida limited liability company, which has the right to use the trademark names and logos of Fortune International Group, KAR Properties and Faena. Architecture is by Rafael Viñoly Architects, one of the last projects from his office. Interiors are by Bryan O'Sullivan Studio, the landscape is by Sasaki, and the artwork commissioned for the property includes pieces by Juan Gatti and Andrés Reisinger. Anticipated completion is 2029.
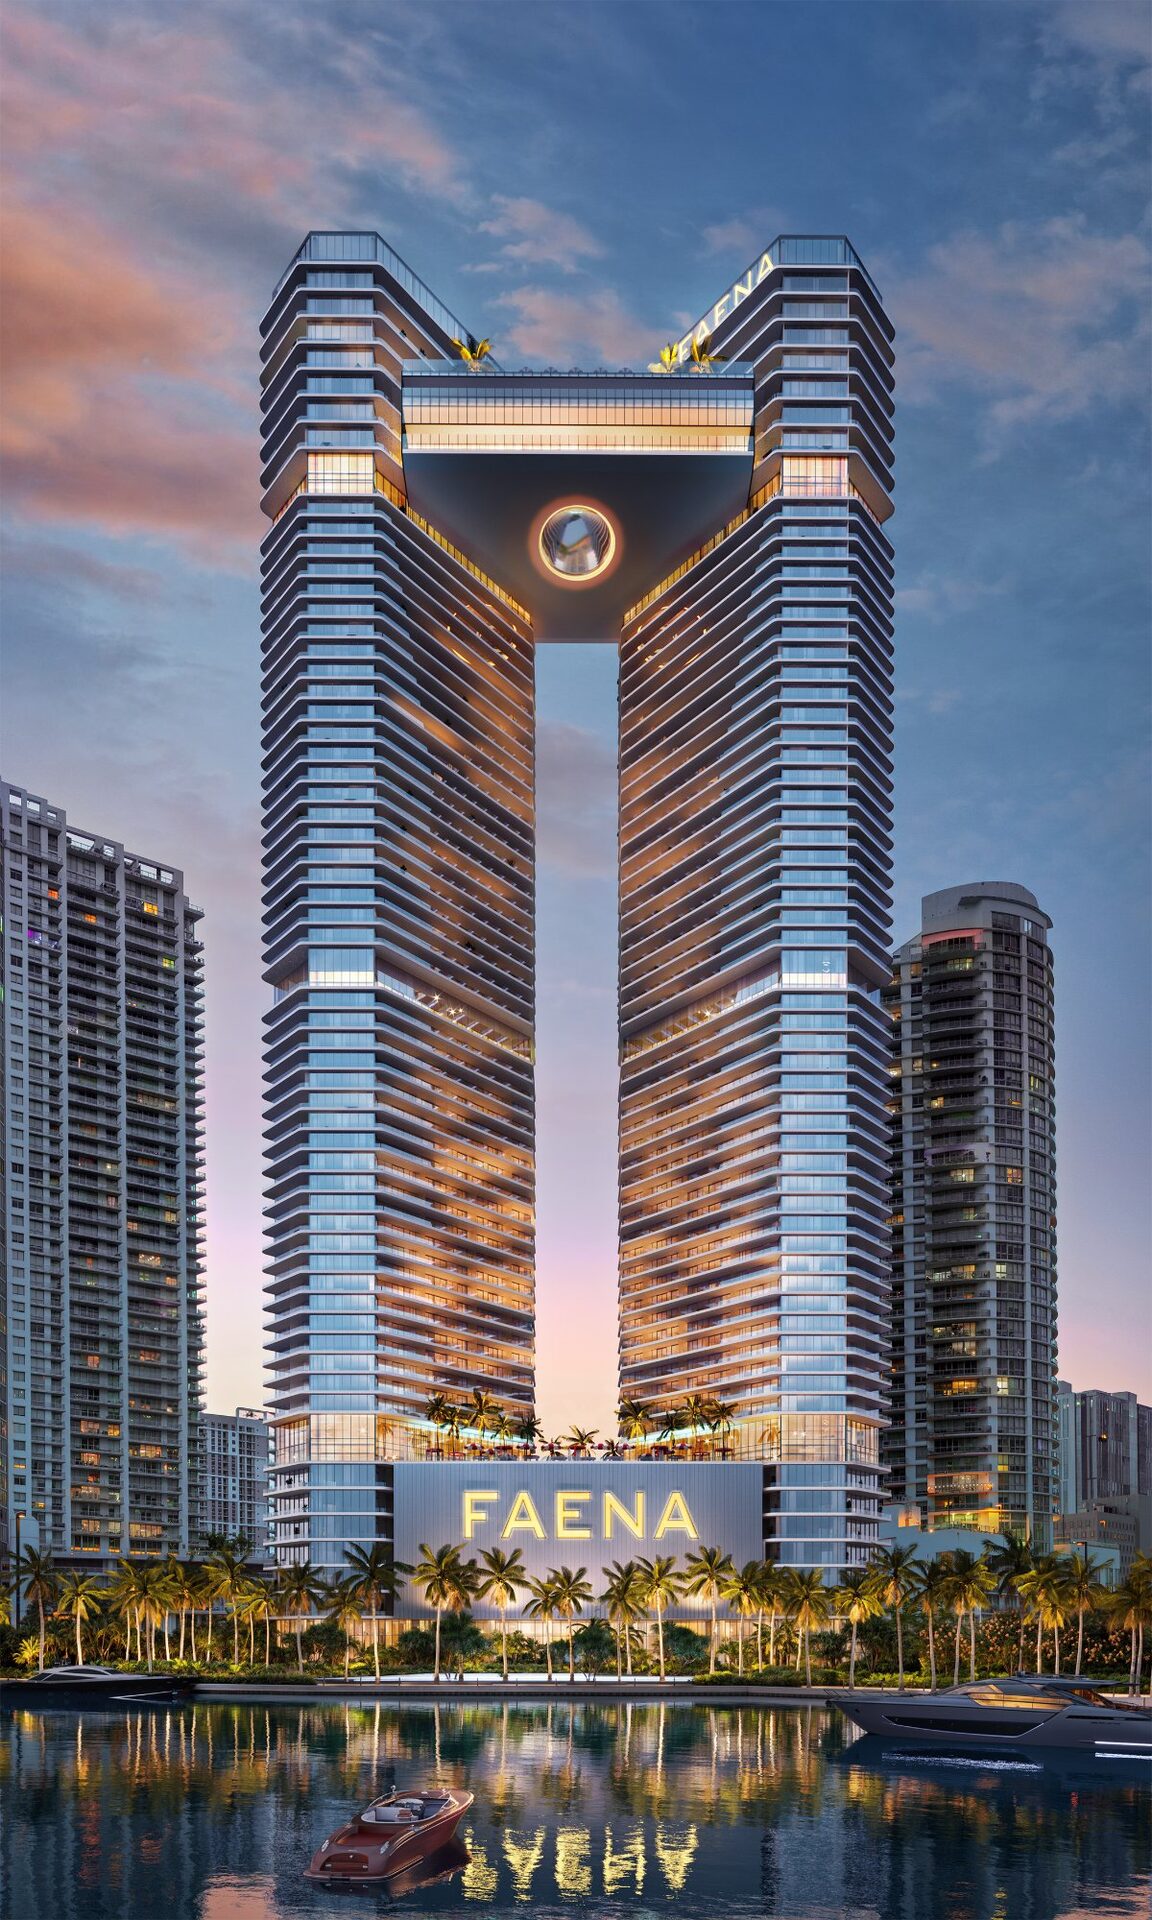
Four Bands of Floors, and They Are Not the Same Building
The residential floors are divided into four Collections. The plan set for each is identical in the East Tower and the South Tower; what changes is the height and the view. Areas are interior square feet as the developer's plans print them.
| Collection | Levels | Homes per floor | Lines | Interior SF | Bedrooms |
|---|---|---|---|---|---|
| Collection I | 14 to 23 | 6 | 01, 02, 03, 04, 05, 06 | 711 to 1,684 | 1 to 2, two plans with a den |
| Collection II | 24 to 35 | 5 | 01, 02, 03, 05, 06 | 711 to 2,225 | 1 to 3, one plan with a den |
| Collection III | 37 to 48 | 4 | 01, 03, 05, 06 | 910 to 2,829 | 1 to 3, two plans with a den |
| Collection IV | 49 to 59 | 3 | 01, 03, 05 | 2,063 to 3,181 | 3 to 4, one plan with a den |
Lines are the residence numbers that repeat on every floor of a Collection: residence 1904 is the 04 line on Level 19. Terrace areas run 270 to 966 SF on these plans and are listed per plan on the floor plans page.
Read the Collections as one stack, not four products. The plate consolidates as it rises: six homes a floor become five, then four, then three, and the floor area goes into the lines that survive. The 01 line is 1,384 SF in Collection I and 3,181 SF in Collection IV, the same corner, more than doubled. The 03 line goes from 1,166 SF to 2,383 SF, the 05 line from 1,230 SF to 2,063 SF. So a buyer who wants a two-bedroom near the top is not buying a higher version of the Collection I two-bedroom; that plan does not exist up there. Decide the size first, and the Collection decides your height band for you.
The Residences Outside the Collections
Four groups sit outside the Collection stack: River Lofts at the base, Sky Villas and Sky Lofts beside the Sky Bridge, and the penthouses above it. Areas are from the developer's plans.
River Lofts
Levels 3 to 10, closest to the water. River Loft 1 is 1,429 SF with two bedrooms, River Loft 2 is 1,540 SF with two bedrooms, River Loft 3A is 3,200 SF with three bedrooms and a den, and River Loft 3B is 3,304 SF with four bedrooms. Terraces run 292 to 655 SF.
Sky Villas
Levels 62 and 64, the same floors the Sky Bridge occupies. Four bedrooms and four bathrooms in both: 3,308 SF interior with a 655 SF terrace on Level 62, and 3,091 SF interior with an 801 SF terrace on Level 64.
Sky Lofts
Level 63, between the two Sky Villa floors. The 6301 plan is 6,652 SF interior with four bedrooms, six bathrooms and a den over a 1,335 SF terrace. The 6305 plan is 2,266 SF with two bedrooms, three bathrooms and a den.
Lower Penthouses
Levels 65 and 66. The 01 plan is 5,041 SF interior with four bedrooms, six bathrooms and 1,465 SF of terrace. The 05 plan is 2,586 SF with three bedrooms, three bathrooms and 922 SF of terrace. Both repeat on each of the two floors in both towers.
Upper Penthouse
Levels 67 and 68, two levels inside the home. Four bedrooms and six bathrooms over 8,184 SF interior with 6,952 SF outdoors, the largest plan on file and the only one where the outdoor area approaches the indoor.
Penthouse A, Rooftop
A separate South Tower rooftop plan with staff quarters, a playroom, a bar, a junior suite and three terraces including one 115 feet long. The plan sheet prints room dimensions but no interior or outdoor totals; WIRE Miami requests the areas in writing before an offer.
Areas are from the plan sheets in the developer's plan sets. Stated interior square footage is measured to the exterior face of exterior walls and to the centerline of demising walls, which is larger than the area defined in the Declaration; the condominium documents govern every area. All dimensions and ceiling heights are approximate and the plans are subject to change.
What Comes With the Home
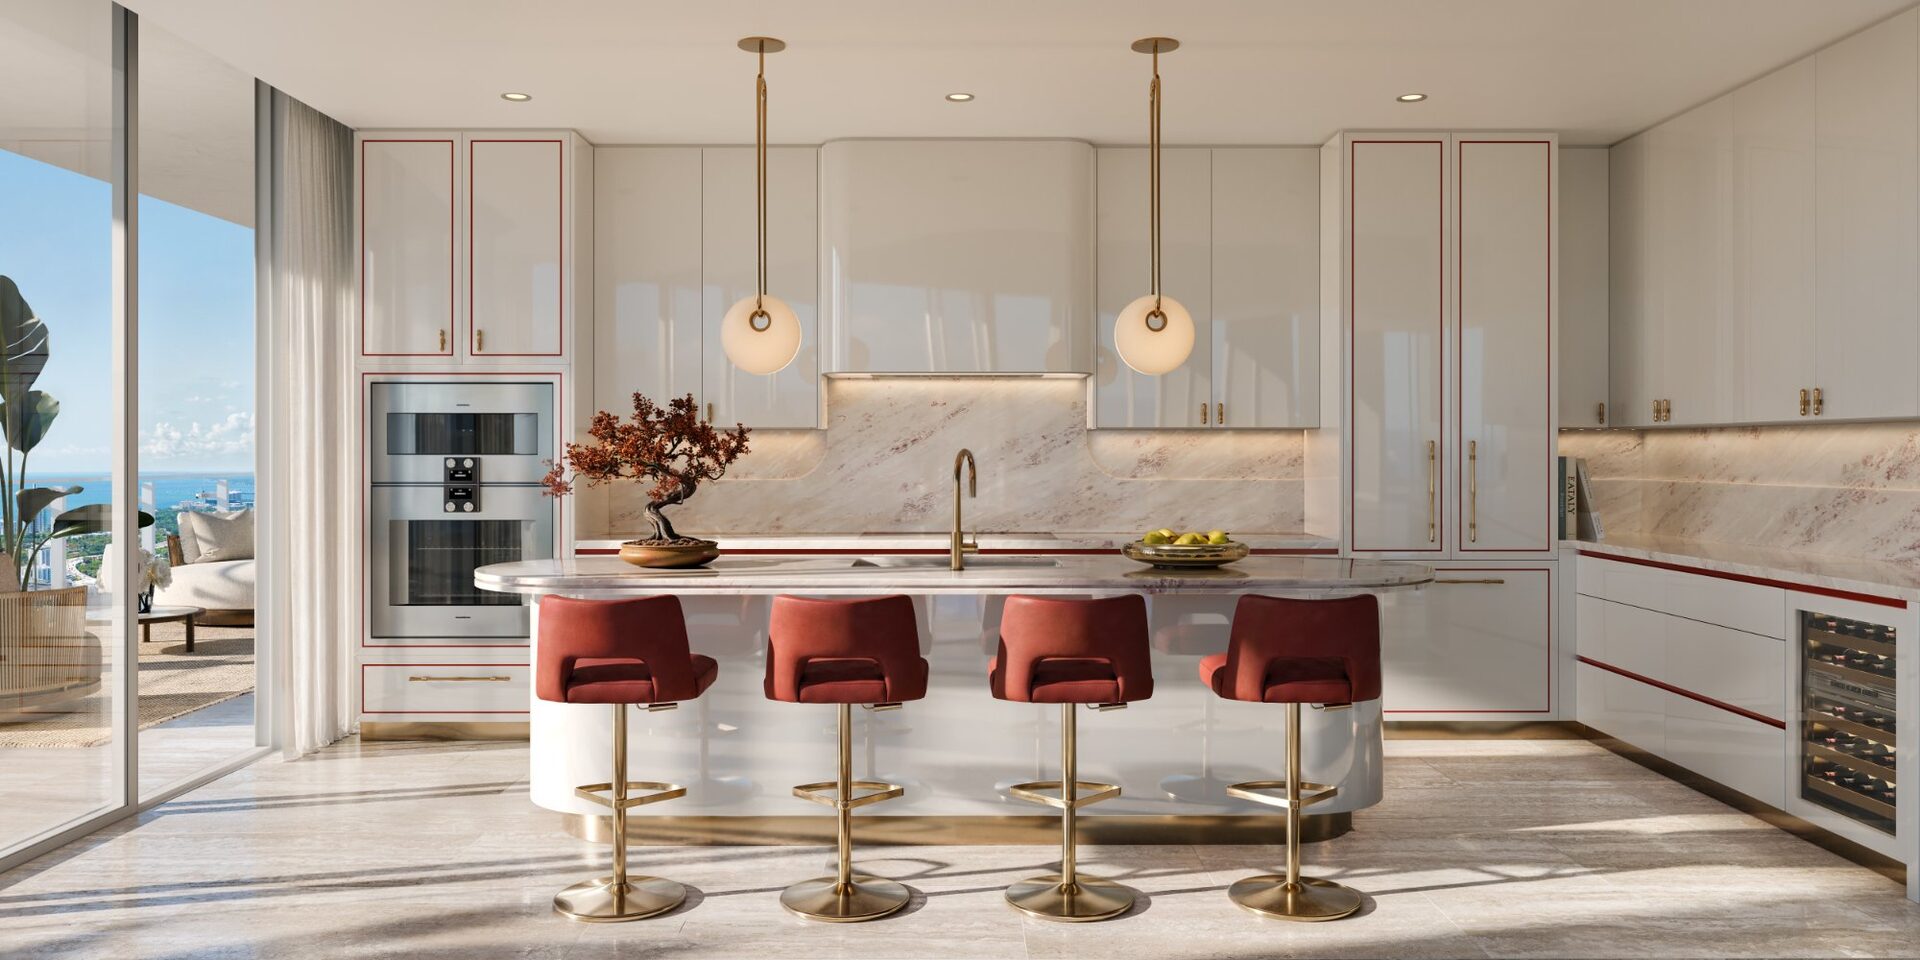
Every residence is delivered fully finished. The list below is the developer's fact sheet, not a sales summary of it.
Living Spaces and Kitchens
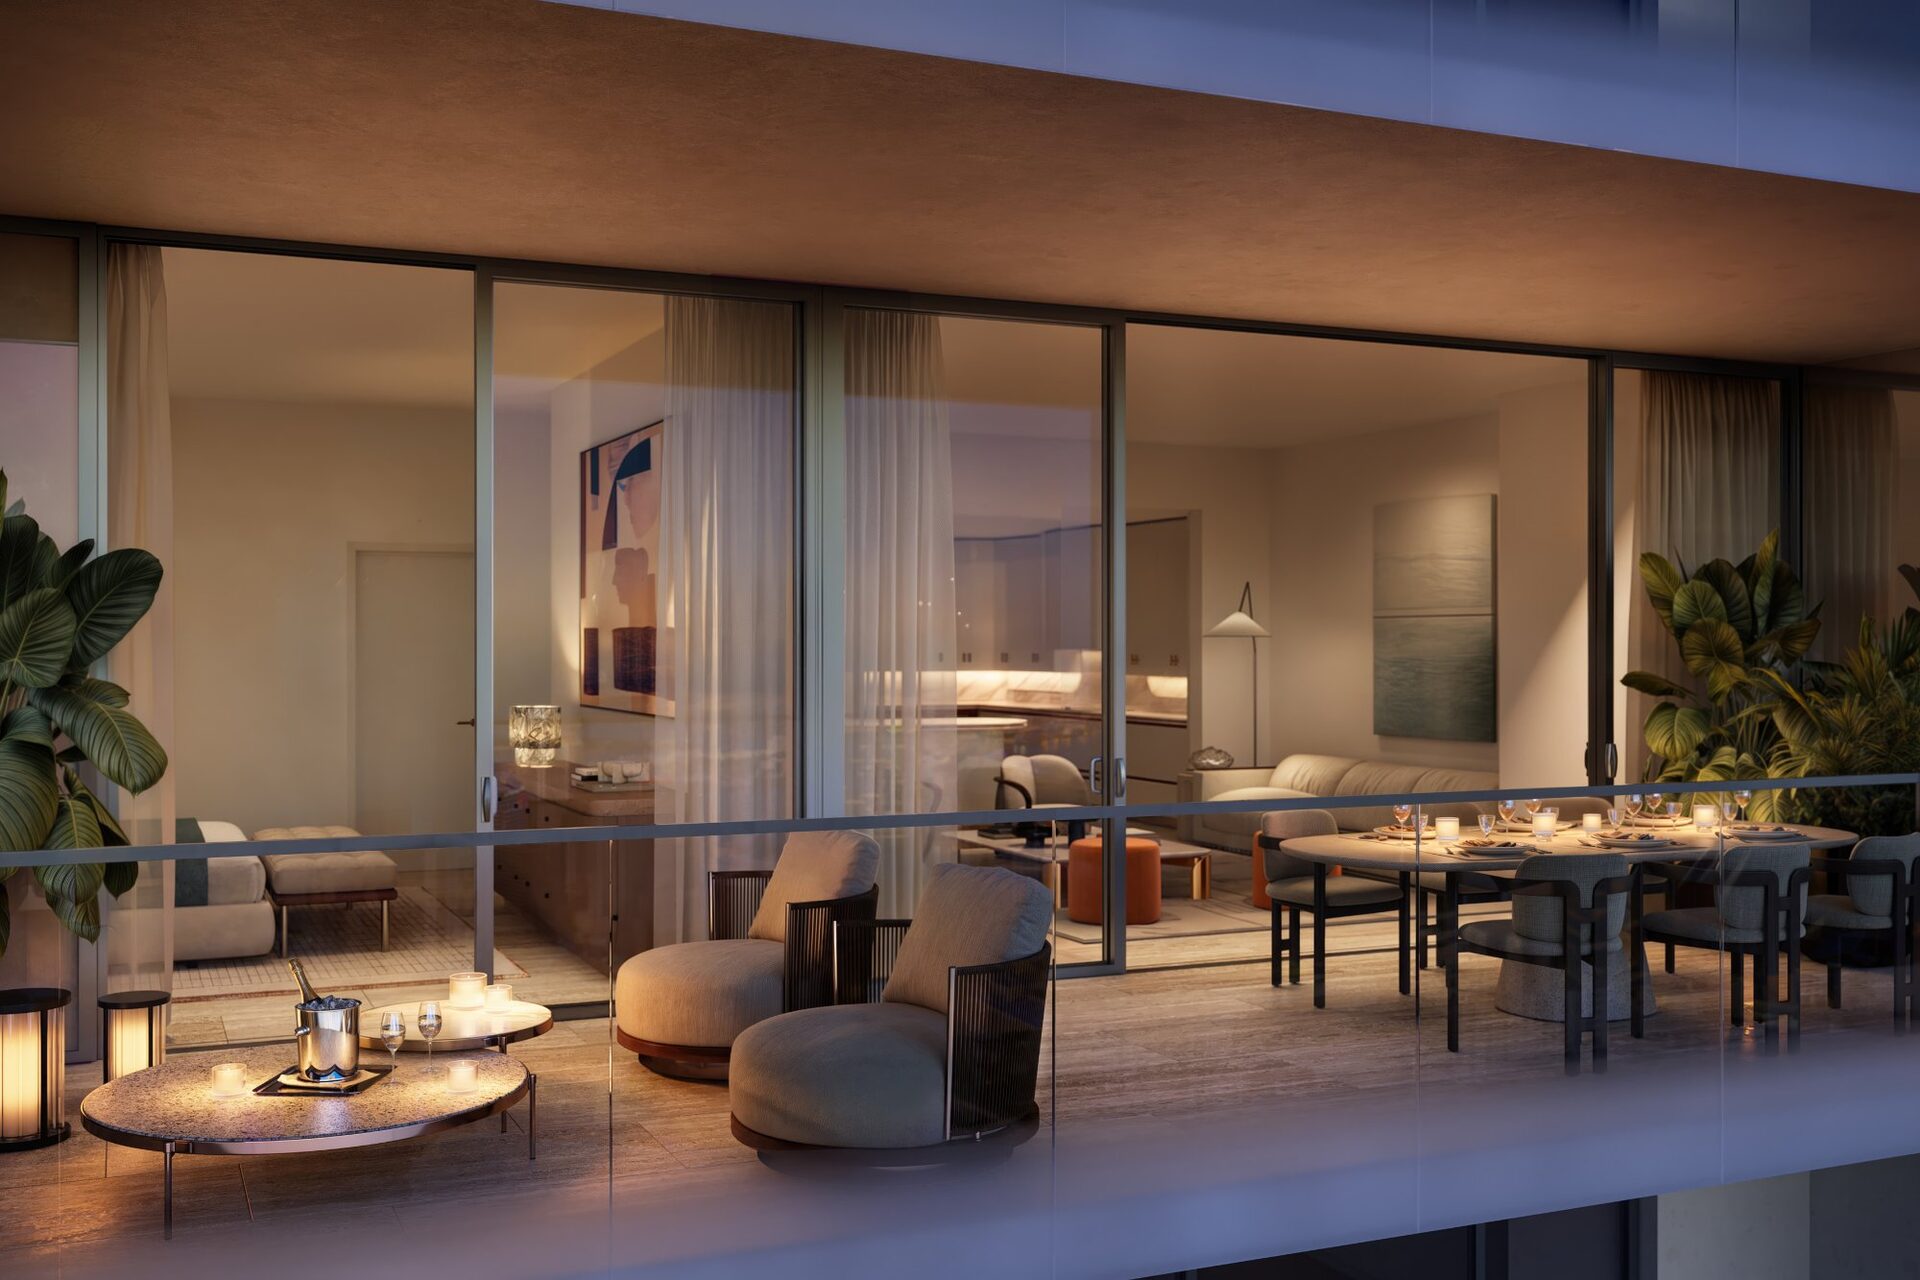
- Private or semi-private elevator vestibules
- Open plans drawn to face Biscayne Bay, the Miami River and the skyline
- Floor-to-ceiling impact resistant sliding glass doors
- Terraces 10 feet deep
- Travertine flooring through the living spaces
- Custom Italian kitchen cabinetry with two finish options
- Natural stone counters and backsplashes, fixtures by THG
- Gaggenau paneled refrigerator, wall oven, microwave, cooktop and dishwasher
- Pre-wired for smart home technology, designer illumination and audiovisual systems
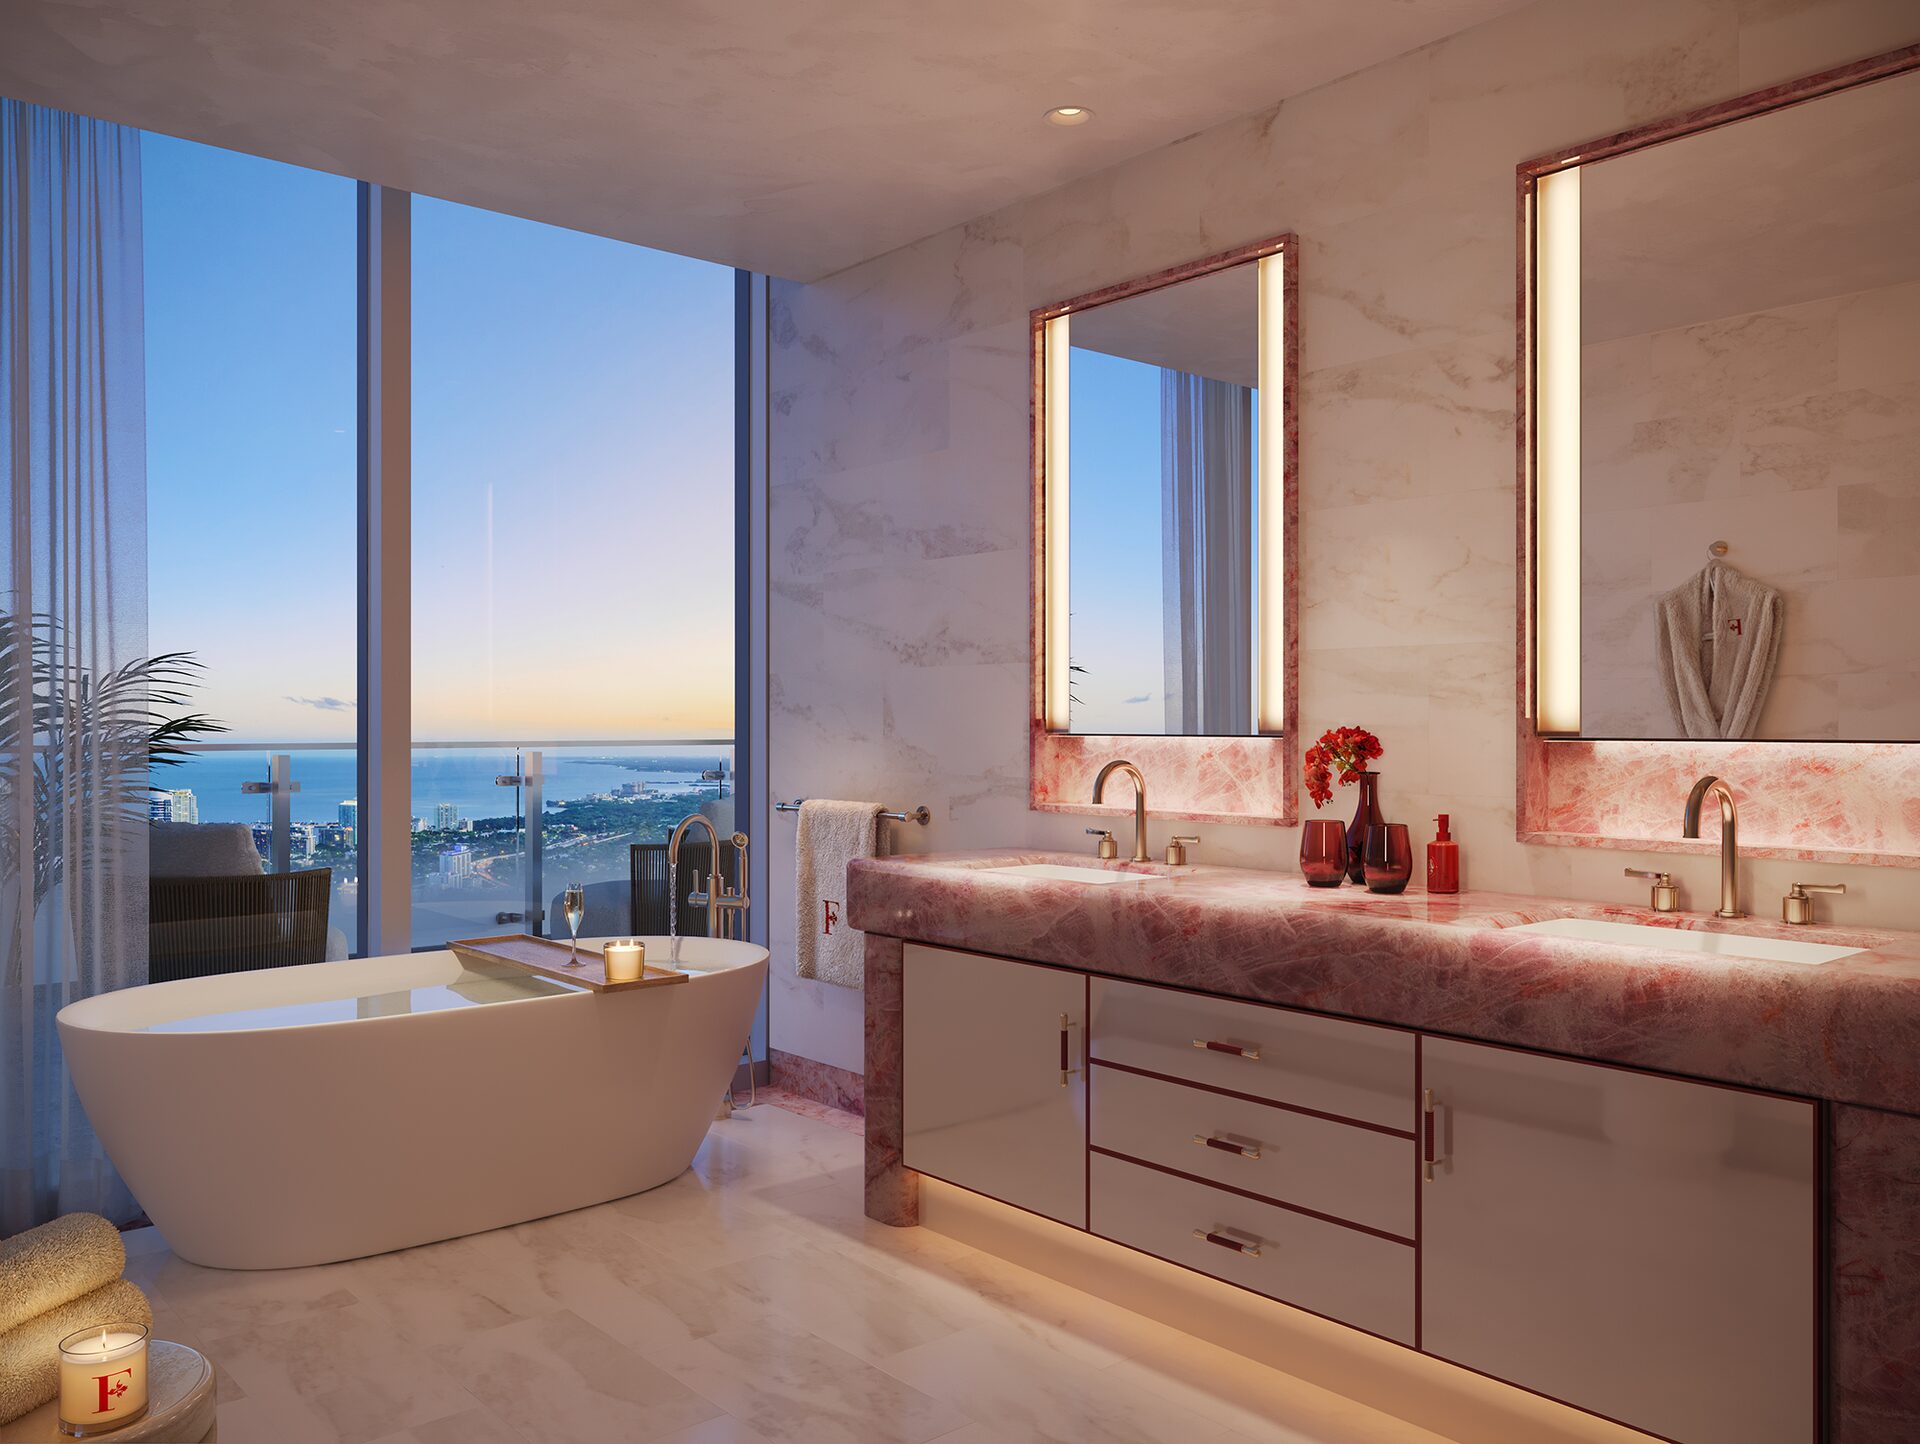
Primary Bathrooms
- Handcrafted stone vanities with custom hardware and integrated mirrored cabinets
- Natural stone flooring
- Floor-to-ceiling natural stone walls, baseboards matched to the vanities
- Fixtures by THG
- Soaking tubs in select residences
Residence features, finishes and building amenities are subject to change, including changes of manufacturer, brand and design team. Some features and amenities may be eliminated, or may require separate access fees, service fees or club memberships that are not included with the purchase of a unit.
Who Is Building It
FRM Associates LLC
The Developer of the condominium, a Florida limited liability company with the right to use the trademark names and logos of Fortune International Group, KAR Properties and Faena.
Fortune International Group
Co-developer, named on the developer's fact sheet. Fortune Development Sales is the exclusive sales and marketing company for the project.
KAR Properties
Co-developer, named on the developer's fact sheet.
Alan Faena
The Faena brand, whose district on Miami Beach is the model for the 14-acre district rising here on the river.
Rafael Viñoly Architects
Architecture. The fact sheet calls the project a legacy project of the architect.
Bryan O'Sullivan Studio
Interior design for the residences and the amenity levels.
Sasaki
Landscape design through the district, the riverside park and the promenade.
Juan Gatti and Andrés Reisinger
Two of the artists commissioned for site-specific works through the property.
Oral representations cannot be relied upon as correctly stating the representations of the developer. The offering is made only by the prospectus for the condominium. WIRE Miami represents buyers, not the developer, and the developer pays the brokerage commission.
Frequently Asked Questions
Pricing, Floor Plans and the Fact Sheet
Register once for the unit price list, every floor plan and the developer's fact sheet for Faena Residences Miami.
More of the Building

Work With an Insider
Adrian Sanchez
Adrian Sanchez is the founder of WIRE Miami with over 20 years specializing exclusively in Miami's luxury pre-construction market. His direct relationships with top developers give clients access to preferred pricing, priority units, and insider positioning that only comes from two decades on the inside.
Get Exclusive Pricing & Floor Plans
Adrian Sanchez and the WIRE Miami team provide complimentary, obligation-free guidance on Faena Residences Miami. As pre-construction specialists with direct developer access, we can share current pricing, available inventory, floor plans, deposit schedules, and investment analysis.
WIRE Miami provides complimentary, obligation-free advisory services for buyers, investors, and brokers across all major Miami pre-construction developments.